Modernising Corporate Spaces: A Complete Office Refurbishment for Clubs Queensland
Refreshing a corporate office space requires a strategic balance of aesthetic upgrades, structural modifications, and careful project management to minimise disruption. When tasked with upgrading the workspace for Clubs Queensland, our projects team executed a targeted refurbishment.
This case study outlines the 3 essential phases of this office modernization project, demonstrating how tailored flooring, glazing, and finishing upgrades can transform a professional environment.
Phase 1: Demolition and Site Preparation
Executing a seamless office refurbishment begins with safe, systematic removal of legacy materials and precise site planning. Before any installations began, the site was prepped for safe operation.
✔ WHS & Site Preparation:
We implemented standard Work Health and Safety protocols to isolate work zones and manage the flow of trades.
✔ Flooring Strip-Out:
Our team managed the safe uplift and removal of all existing carpet and the underlying Acoustic Cushion Material underlay, confirming standard non-asbestos disposal procedures.
✔ Contingency & Scoping:
During the initial site preparation, we conducted a full site measure and established a project contingency to accommodate potential future works, including pending upgrades to the existing shower and cleaner’s cupboard facilities.
Phase 2: Interior Work, Partitions, and Installations
A modern office requires a mix of collaborative transparency and focused privacy. This phase encompassed all structural adjustments, flooring installations, and aesthetic finishes.
✔ Structural Modifications & Glazing:
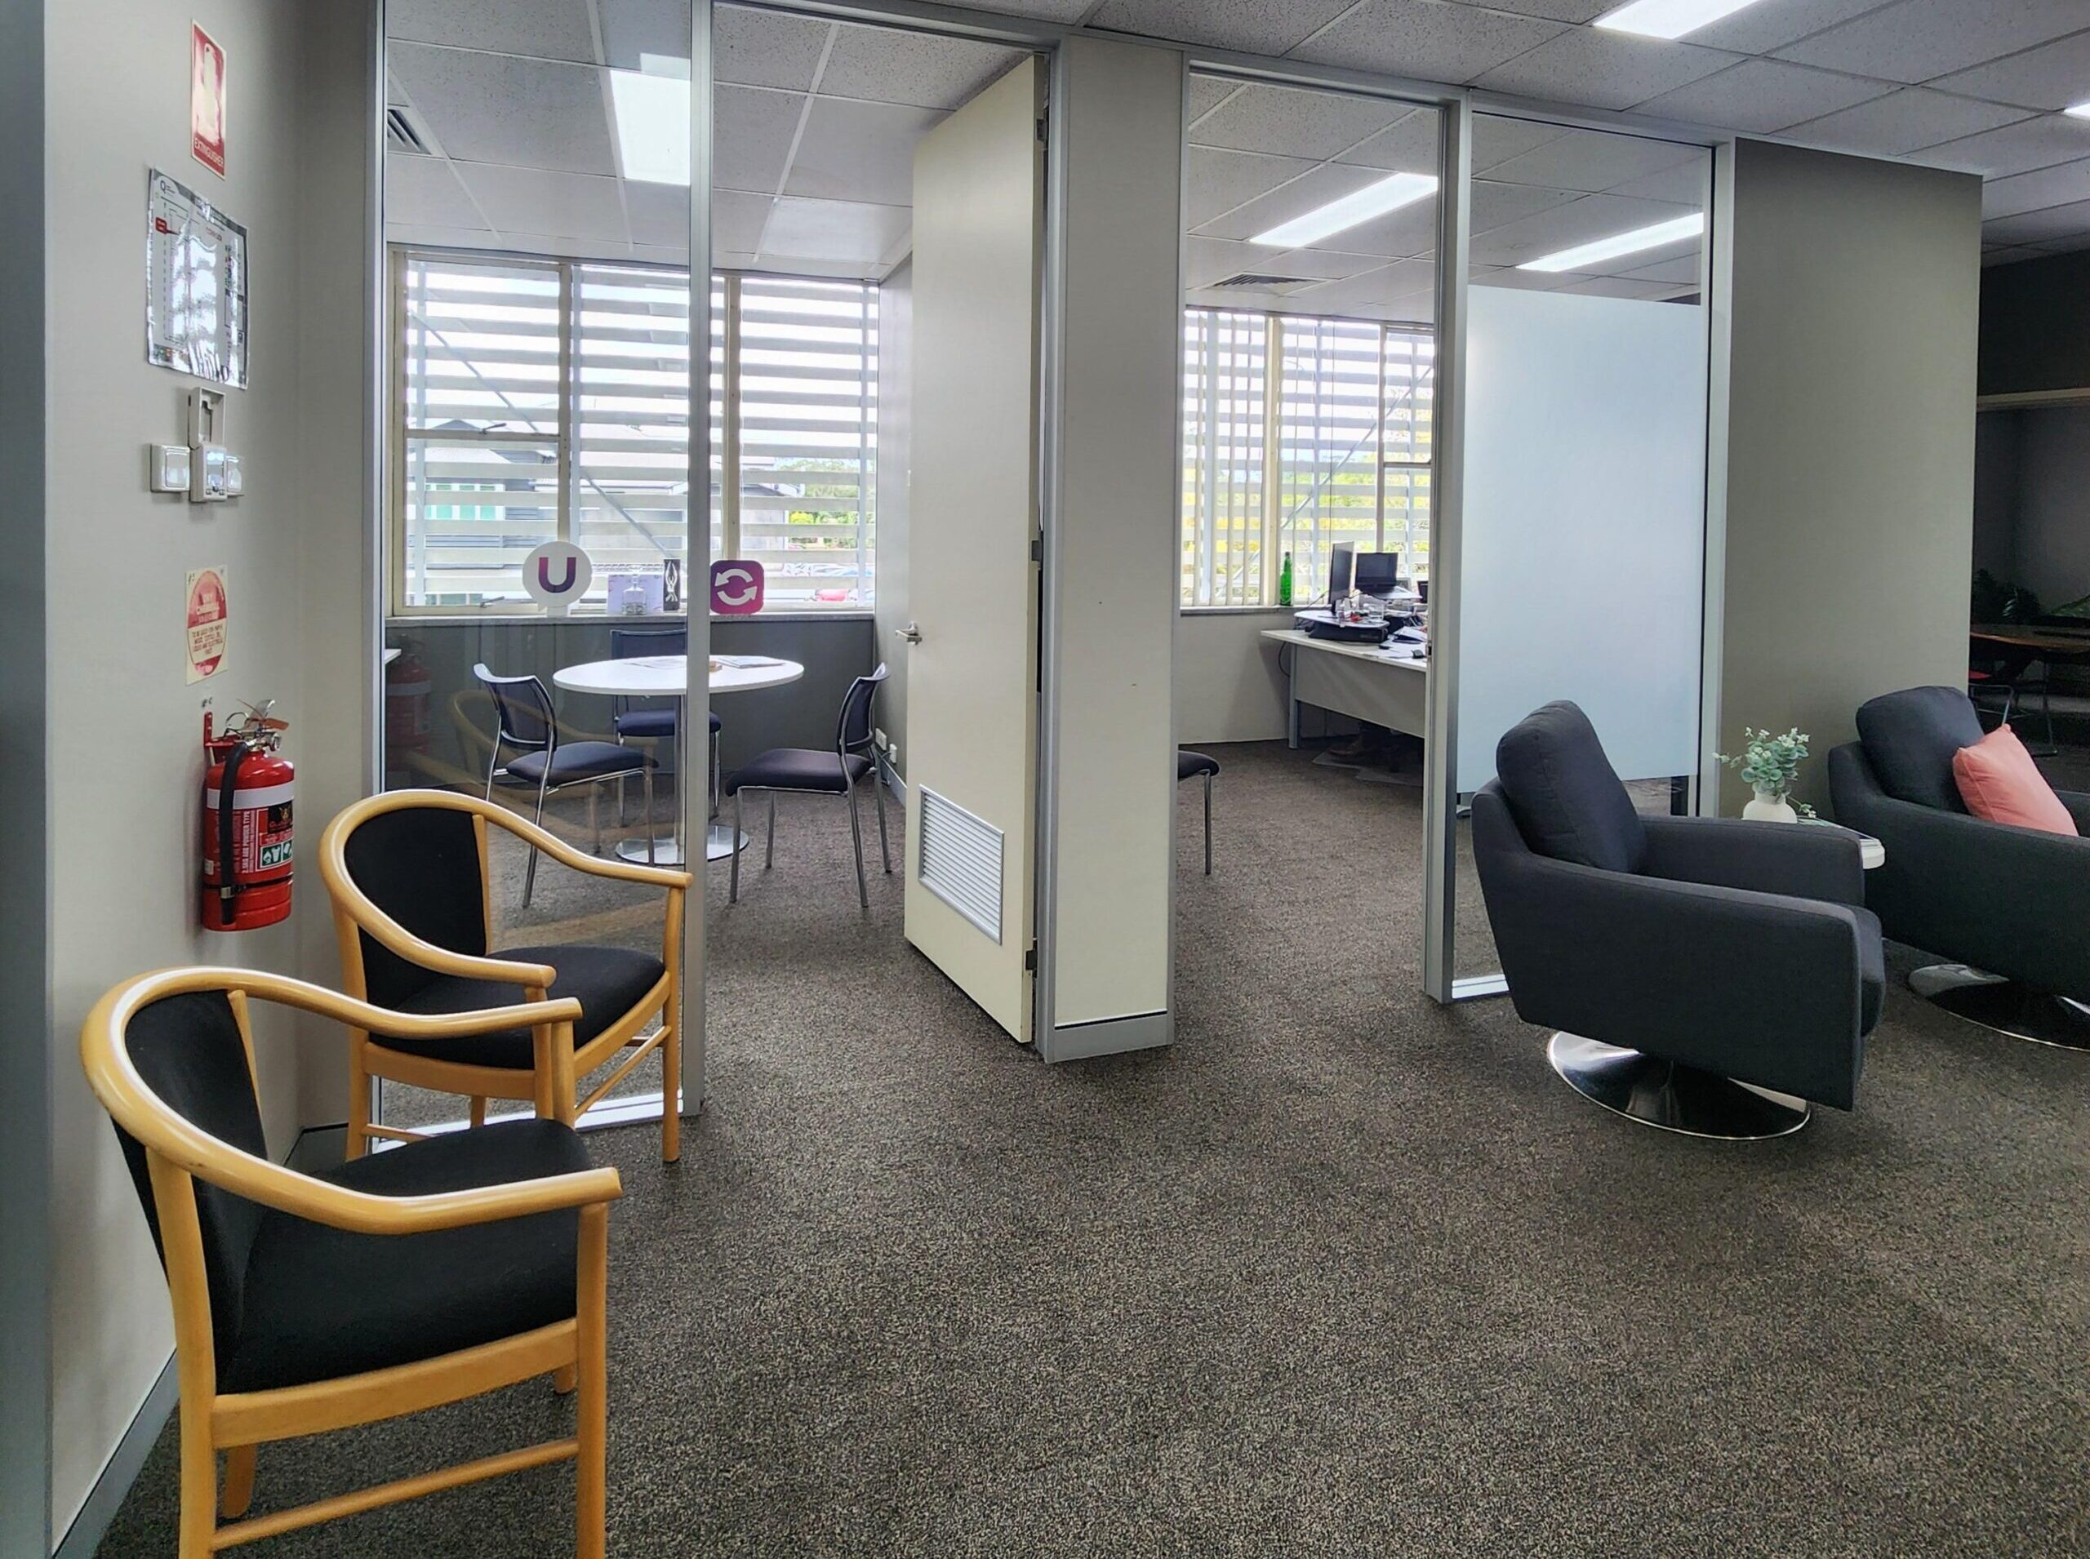
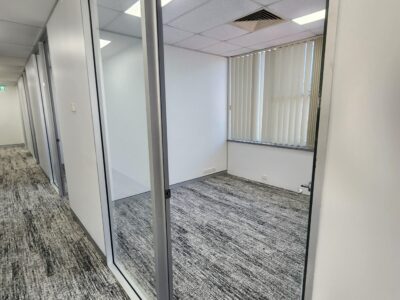
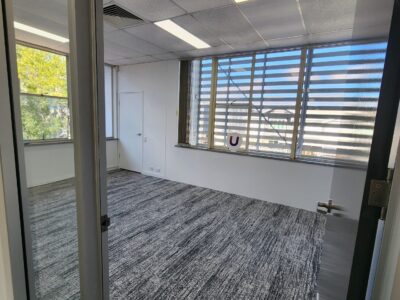
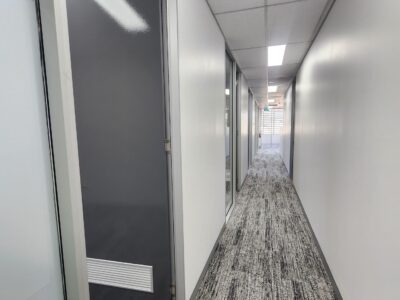
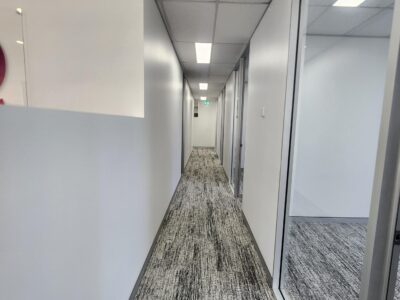
To optimise the office layout, we infilled the existing doorway to the “Finance Office” and installed a new glazed partition, complete with custom privacy film to balance natural light with confidentiality. Additionally, we safely replaced all existing cracked glass throughout the office while retaining and protecting the original architectural frames.
✔ Premium Commercial Flooring:
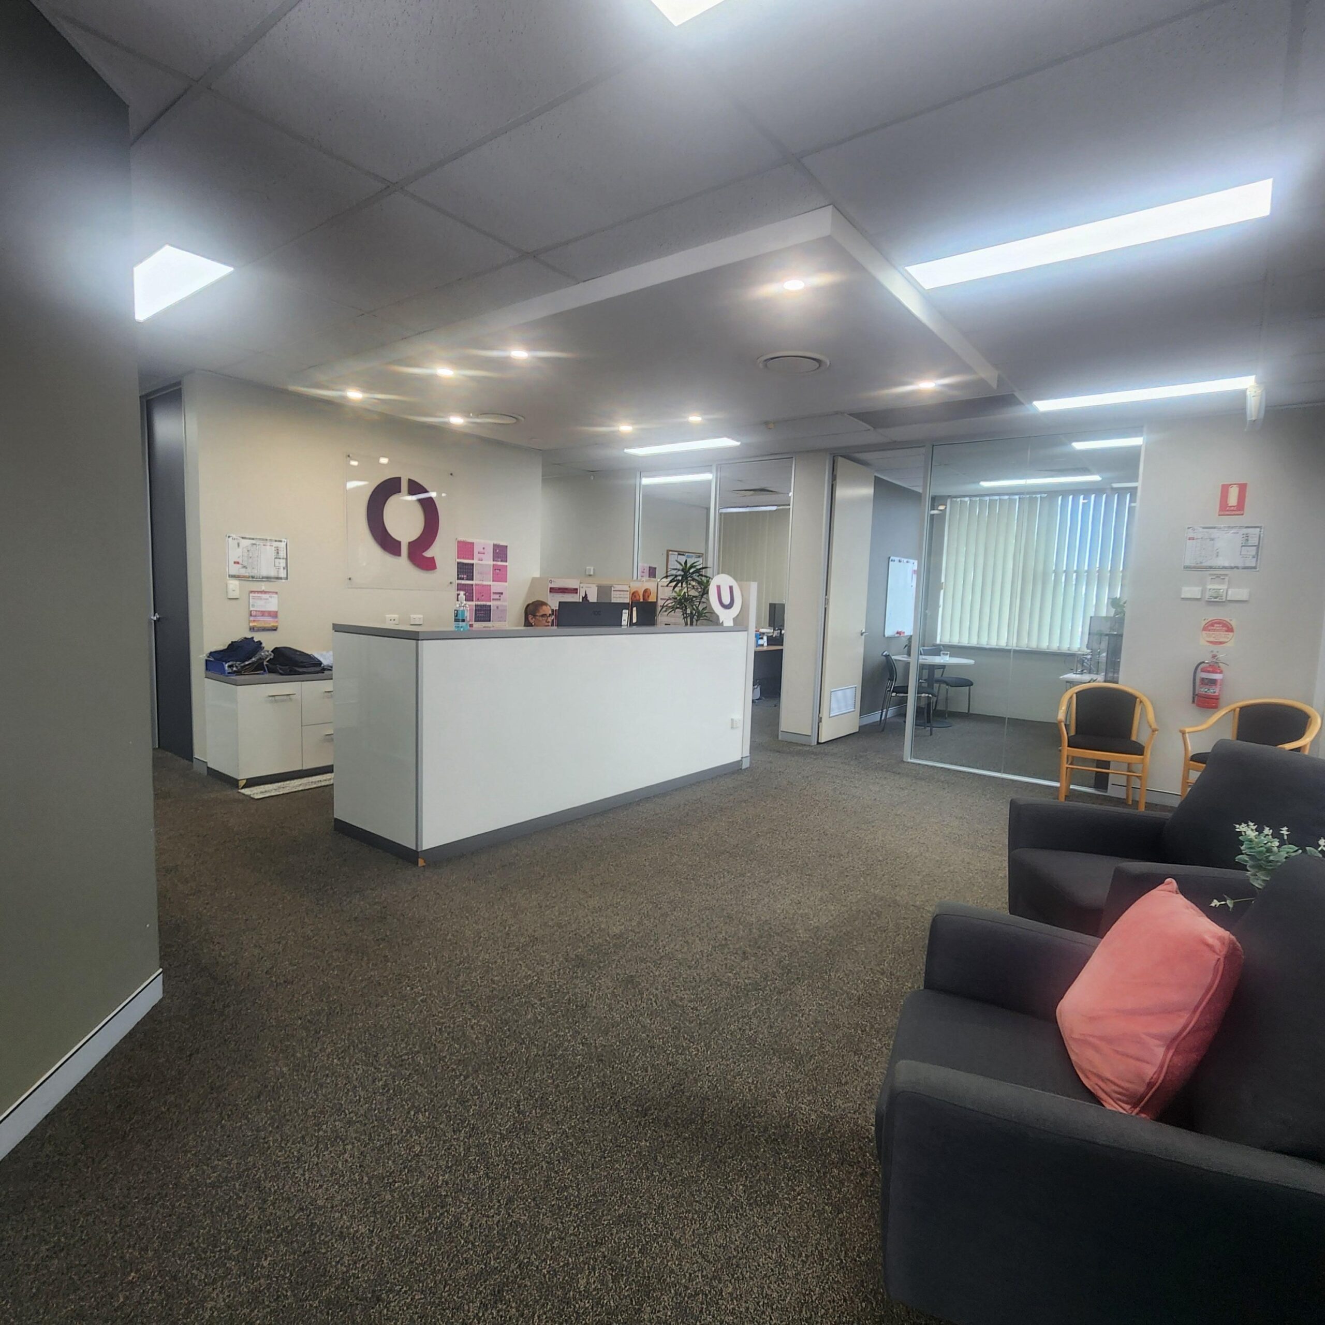
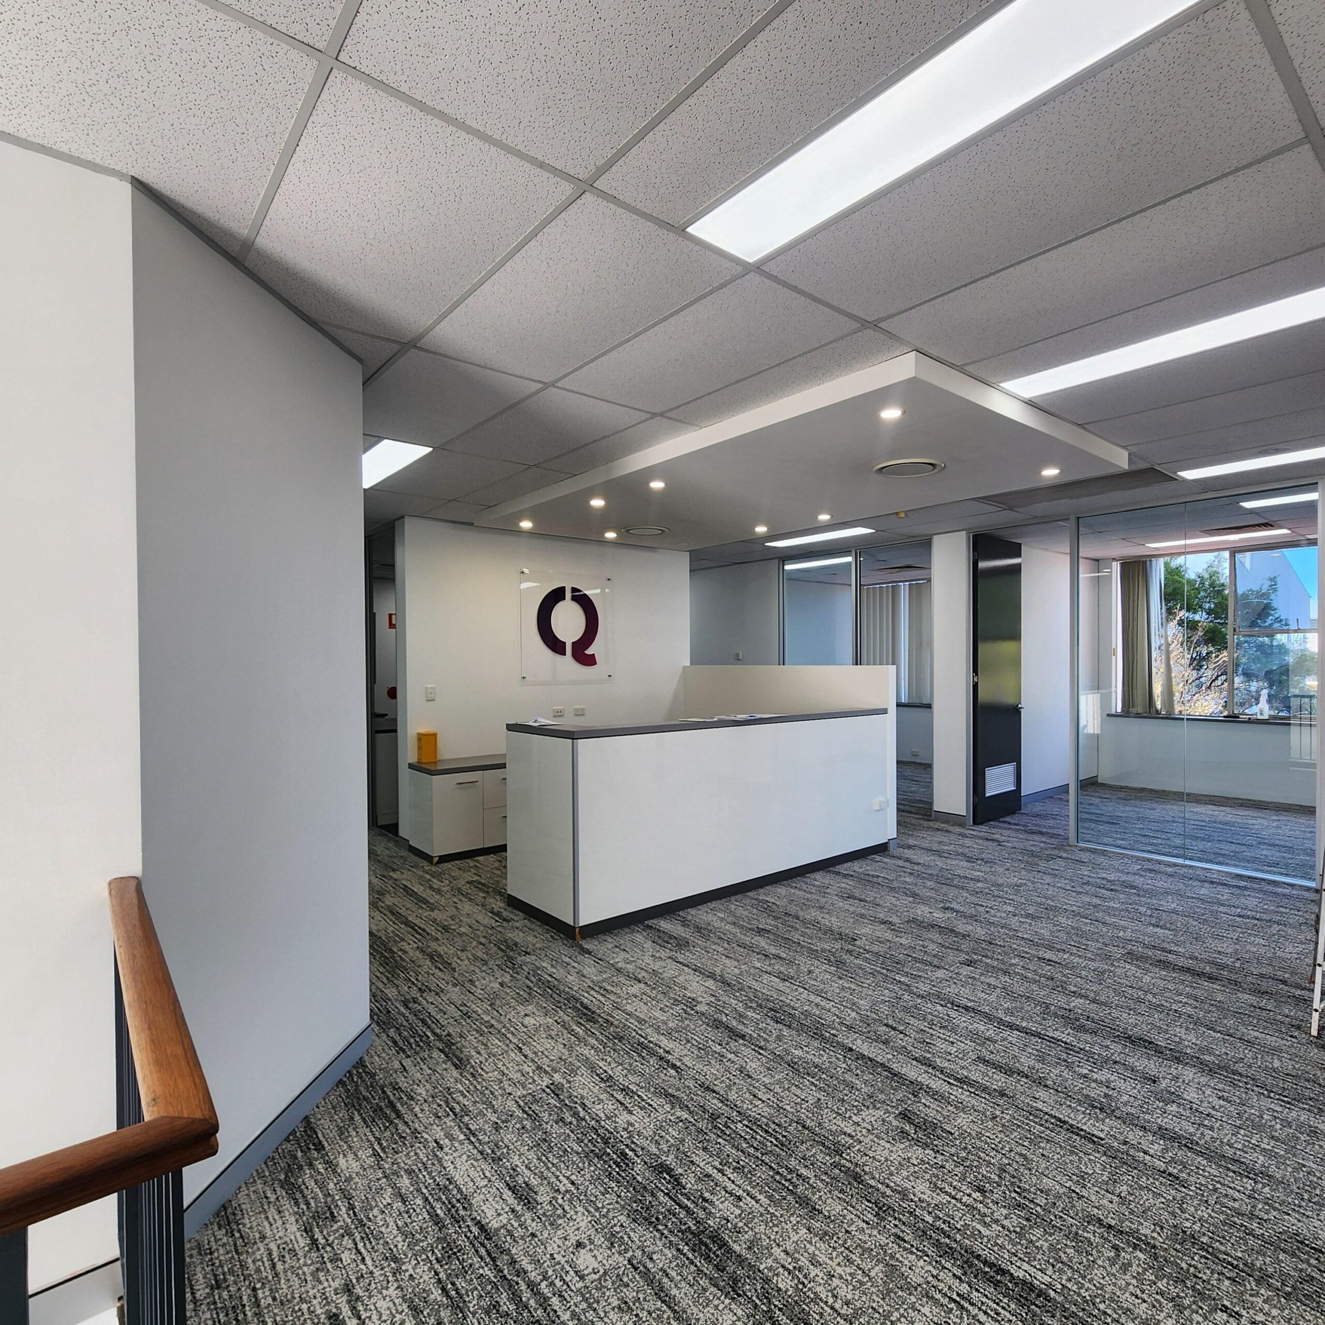
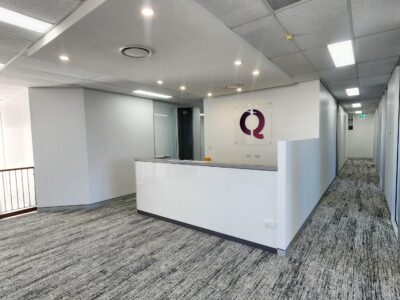
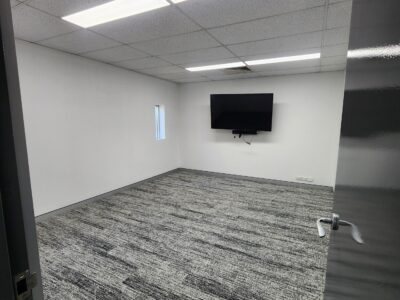
We transformed the main workspaces by installing the Durable and contemporary Milliken HEAVY META range of carpet. In the high-traffic printing room, we laid down sleek, commercial-grade vinyl planks, meticulously working around the existing joinery with no removal or alterations required.
✔ Ceilings & Painting:
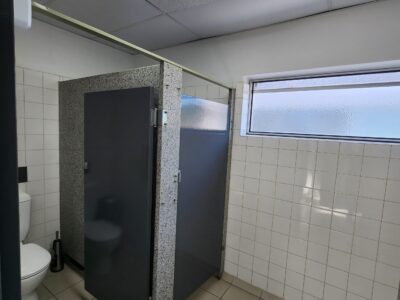
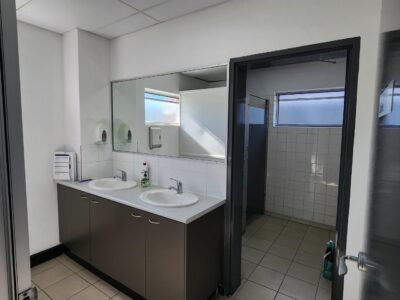
We colour-matched and replaced damaged ceiling tiles to seamlessly blend with the existing grid. To tie the entire space together, our painters executed a comprehensive refresh, applying a premium paint range to all partitions and doors throughout the entire office, including the amenities.
Phase 3: Final Clean and Handover
Following the completion of all interior works, flooring, and painting, our team conducted a rigorous final site clean to remove all construction dust and debris. The modernised corporate office was handed back to Clubs Queensland in pristine, move-in ready condition.