
Transforming Learning Spaces at St Rita Catholic Primary School
Modernising an educational space requires a comprehensive approach that balances durability, acoustics, and seamless functionality. CMBM Project Team recently completed a comprehensive refurbishment of 7 classrooms at St Rita’s Catholic Primary School, all delivered seamlessly while the school remained fully operational!
This case study outlines the essential phases of the refurbishment project, demonstrating how strategic, well-managed upgrades can completely transform a primary school learning environment.
The project scope includes complete strip-out, plumbing, installing custom joinery, acoustic pinboards, new ceilings, painting, commercial-grade flooring.
Read on to see how we did it.
Phase 1: Demolition and Site Preparation
Executing construction within an active primary school environment requires strict project management. Before structural work began, the site was thoroughly secured and prepped for safe operation.
✓ WHS & Site Isolation:
We implemented rigorous Work Health and Safety protocols to isolate work zones from student traffic and campus activities.
✓ Service Disconnection:
We managed the safe disconnection of existing electrical and plumbing infrastructure prior to demolition to ensure zero school disruption.
✓ Systematic Strip-Out:
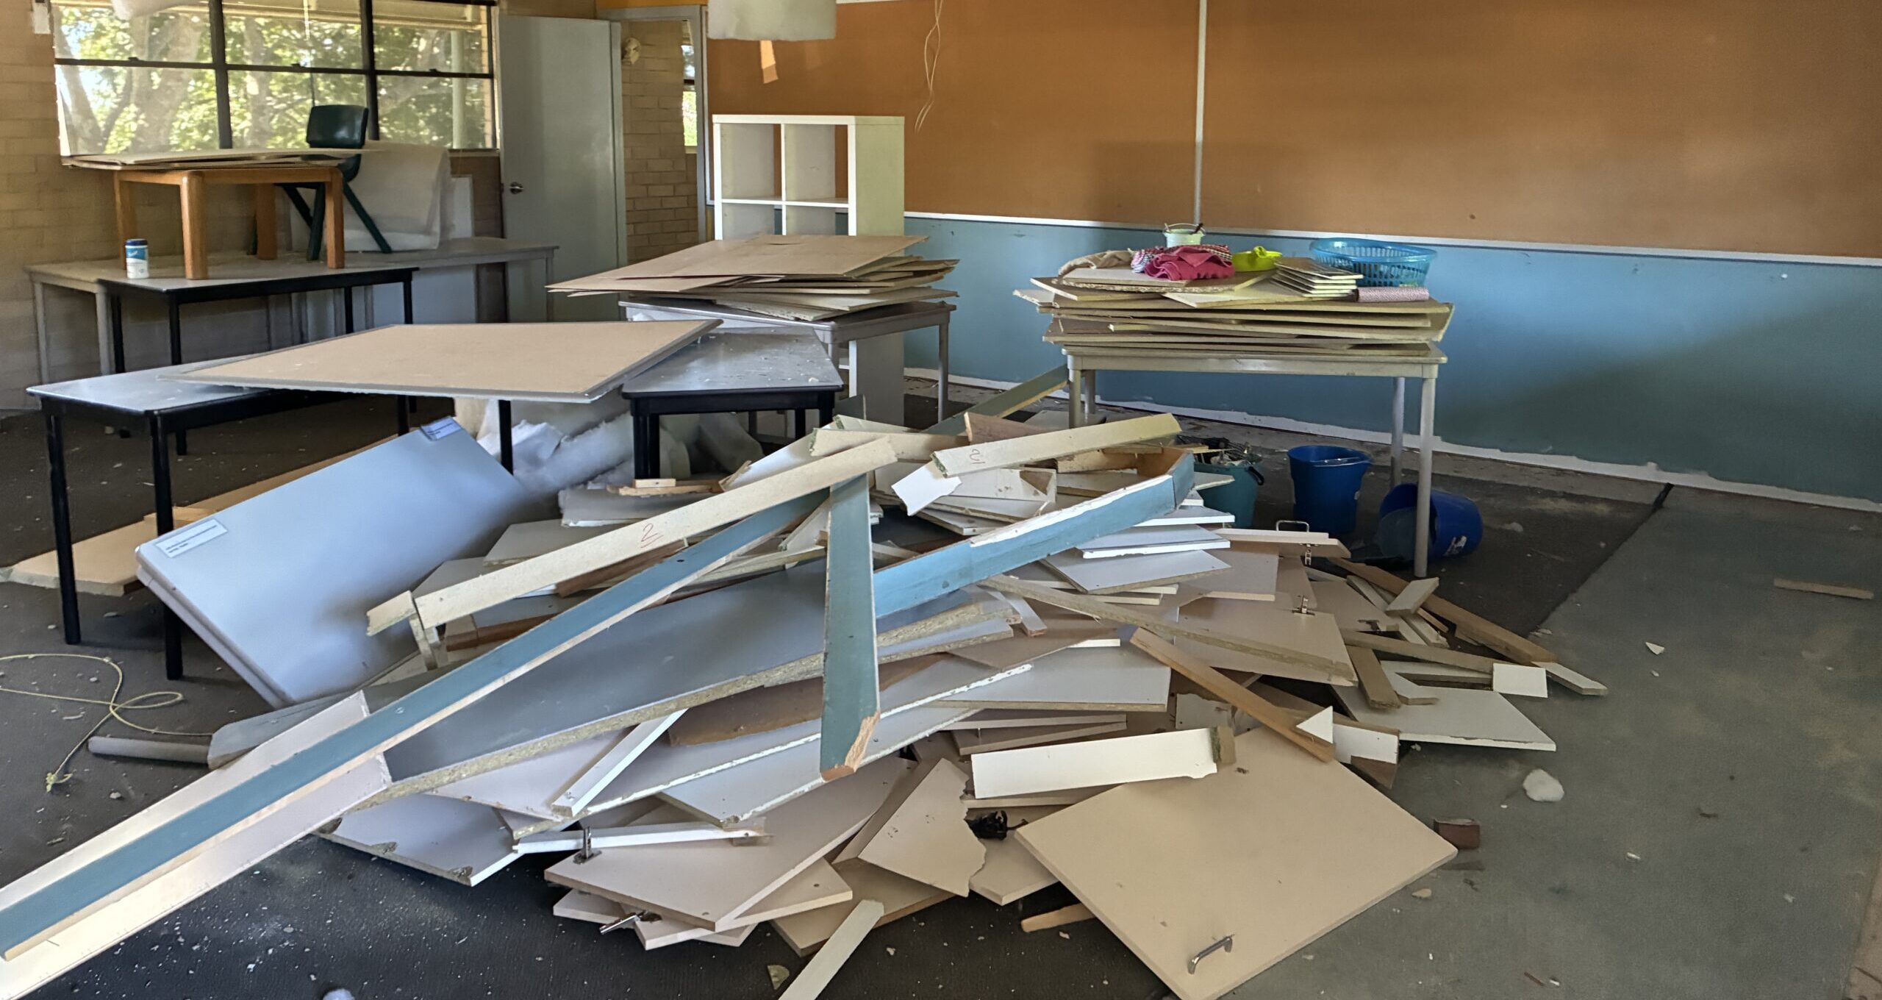
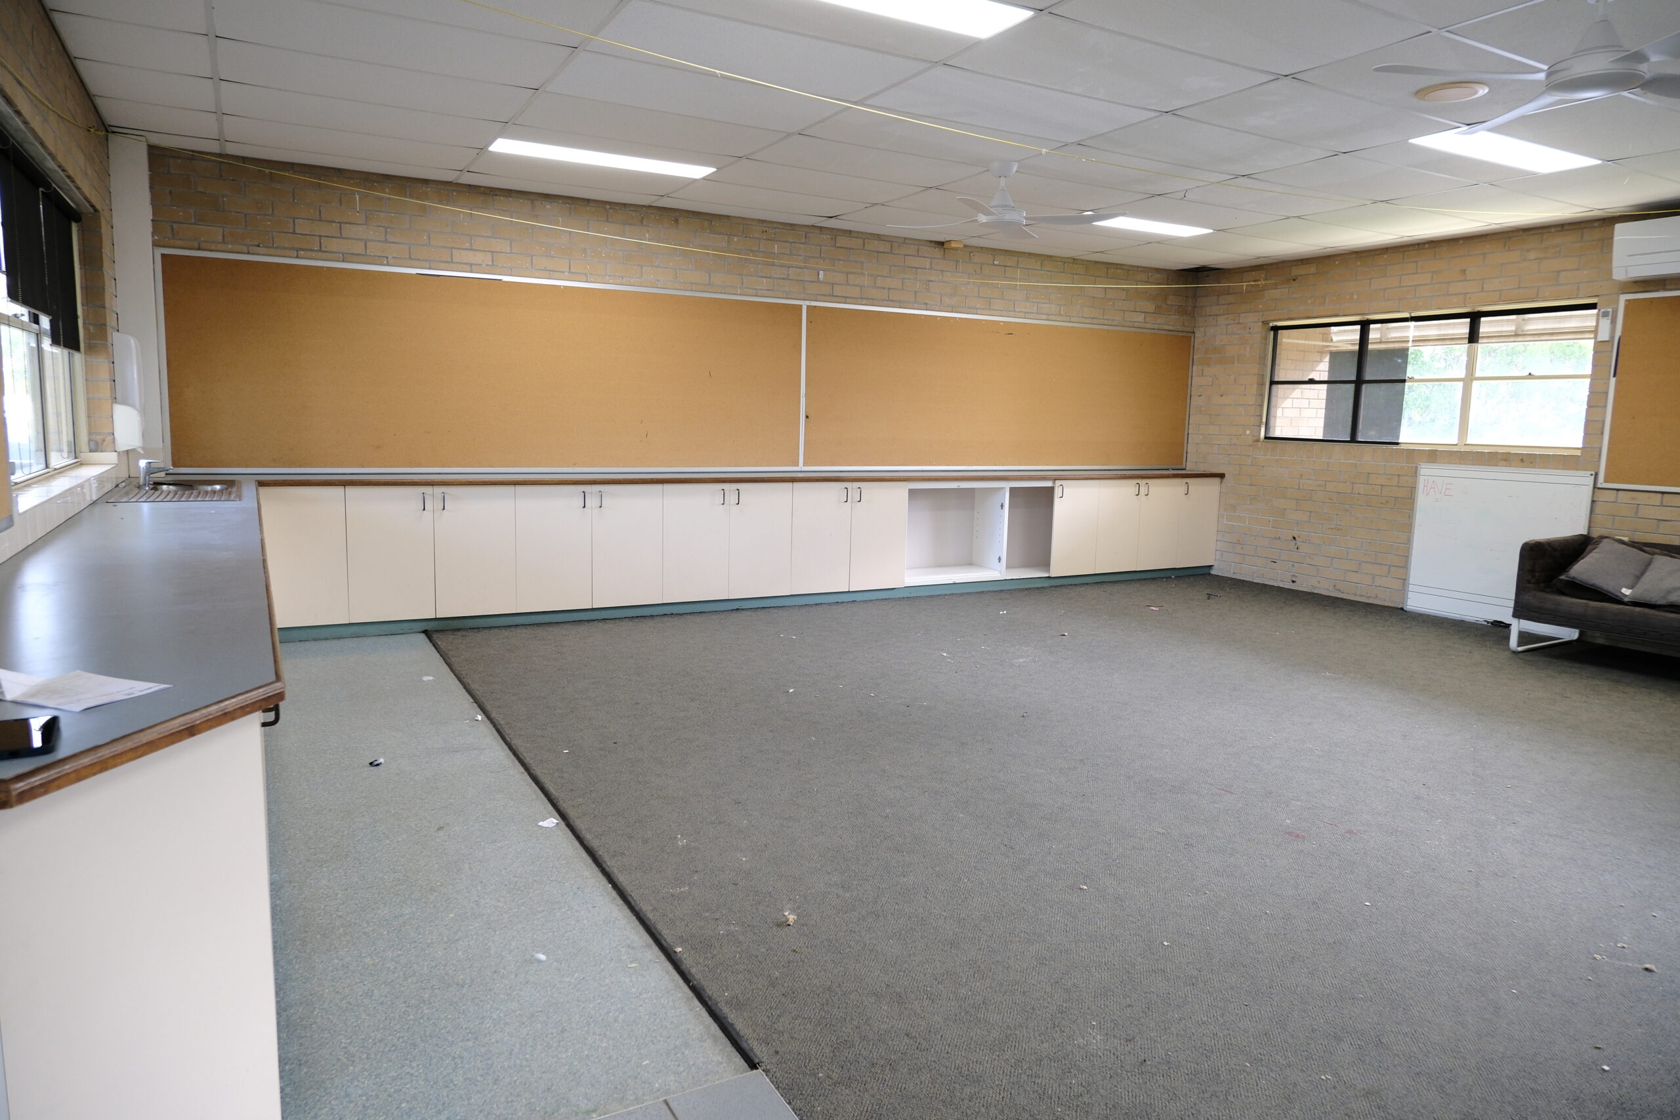
Our team safely removed and disposed of all existing outdated joinery, legacy whiteboards, degraded ceiling grids, and worn carpet off-site.
Phase 1: Demolition and Site Preparation
Executing construction within an active primary school environment requires strict project management. Before structural work began, the site was thoroughly secured and prepped for safe operation.
✓ WHS & Site Isolation:
We implemented rigorous Work Health and Safety protocols to isolate work zones from student traffic and campus activities.
✓ Service Disconnection:
We managed the safe disconnection of existing electrical and plumbing infrastructure prior to demolition to ensure zero school disruption.
✓ Systematic Strip-Out:
Our team safely removed and disposed of all existing outdated joinery, legacy whiteboards, degraded ceiling grids, and worn carpet off-site.
Phase 2: Interior Work, Plumbing, and Installations
Primary school classrooms require high-density storage and a sensory environment that improves student focus. This phase encompassed all major structural, plumbing, and aesthetic upgrades.
✓ Plumbing & New Sink Units :
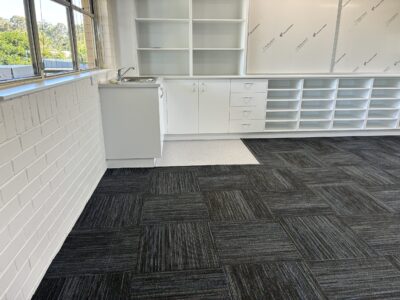
We installed commercial-grade single stainless-steel sink units paired with heavy-duty tapware. These were housed in custom laminate floor units that seamlessly matched newly installed window sills, with our team managing all plumbing reconnects.
✓ Custom Educational Joinery:
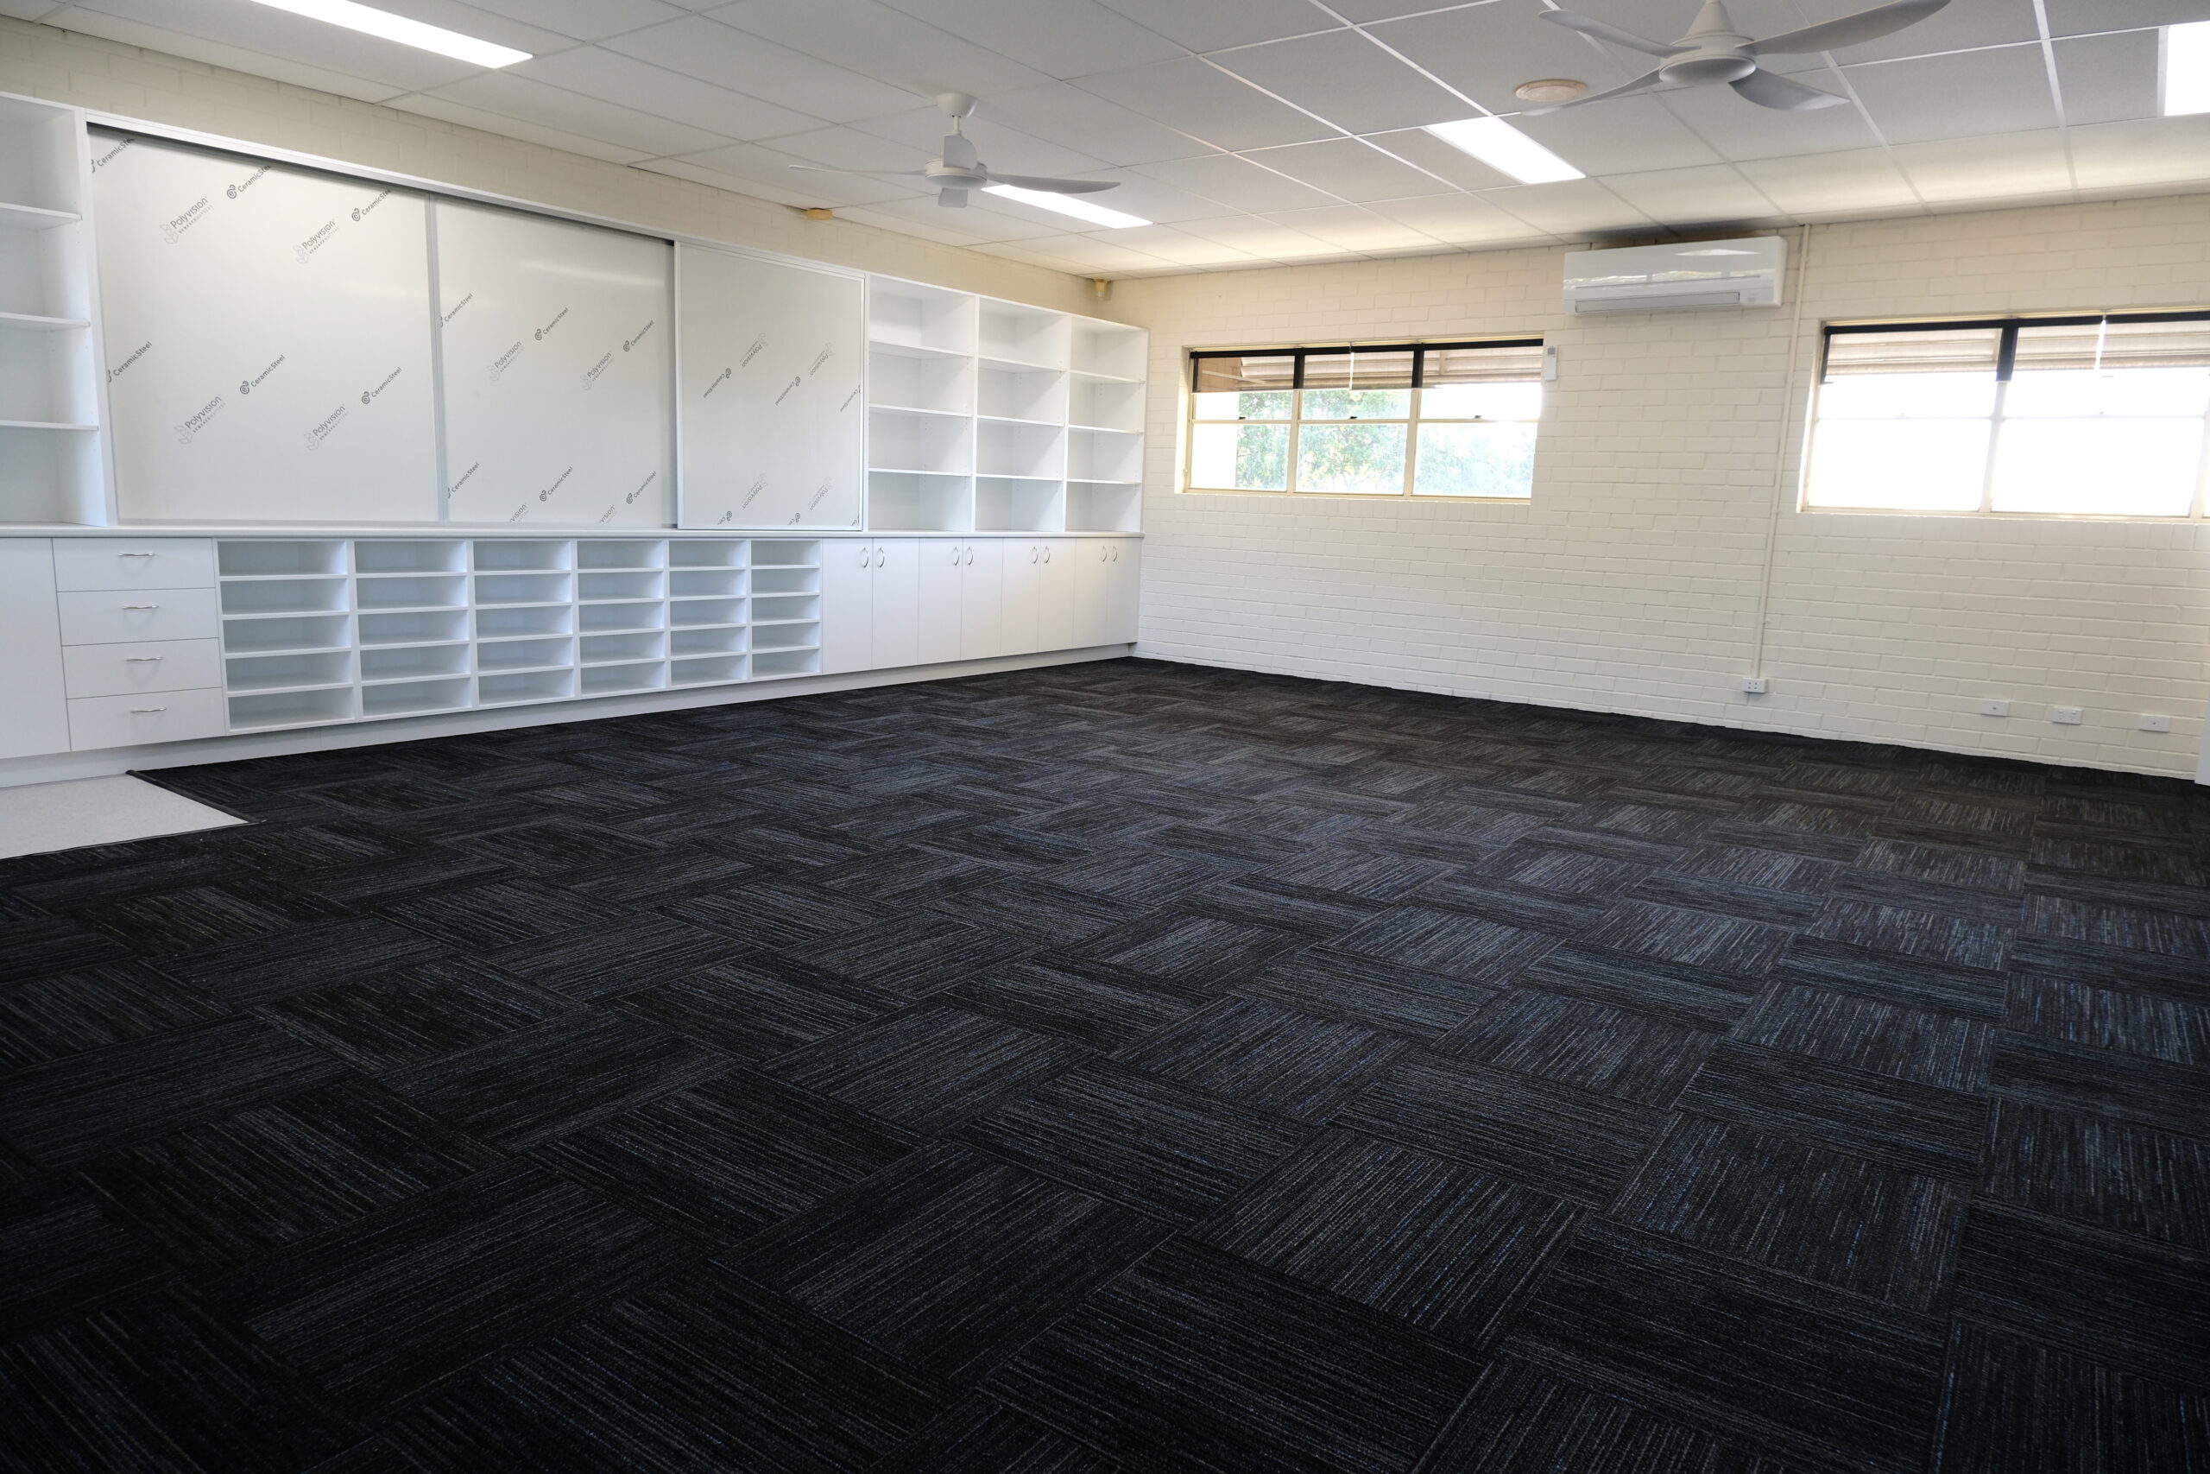
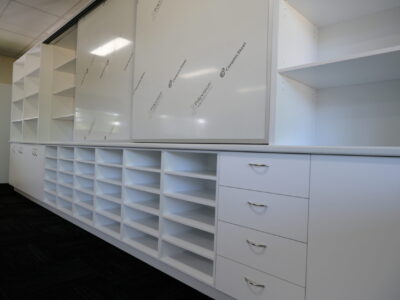
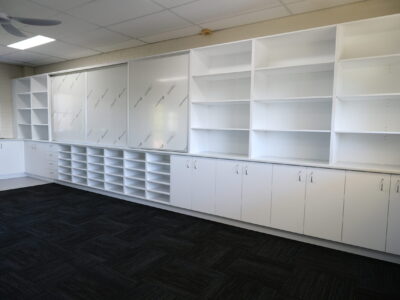
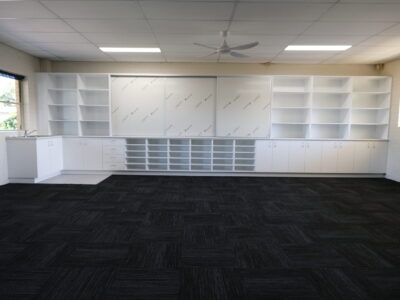
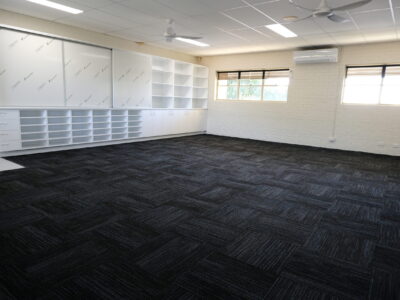
We site-measured and installed custom-manufactured cabinetry featuring premium laminate finishes, ergonomic bench heights, soft-close hardware, and seamlessly integrated sliding whiteboard systems.
✓ Acoustics & Ceilings:
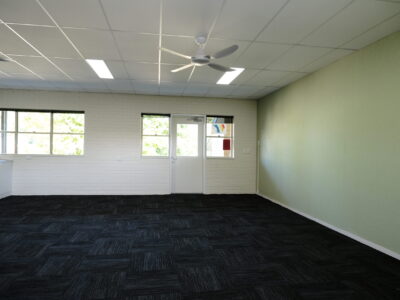
To dampen classroom noise, we installed large-scale, wall-to-wall acoustic pinboards. The outdated drop-ceiling grids were completely removed and replaced with clean, modern plasterboard ceilings alongside precise electrical rewiring.
✓ Finishing Touches:
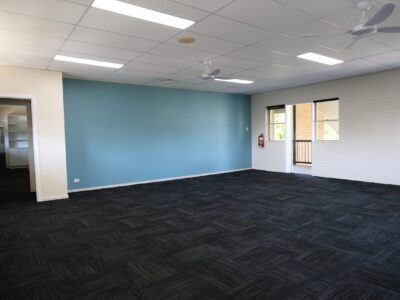
Following detailed patching and preparation, we completed a full repaint of all walls, timber skirtings, doors, frames, and cupboard interiors, before laying down modern, heavy-duty commercial carpet tiles throughout the space.
Phase 3: Final Clean and Handover
Following the completion of all interior works, our team conducted a rigorous final site clean to remove all construction dust and debris. The modernised classrooms at St Rita’s Primary School were handed back in pristine condition, ready for immediate use by staff and students.